

Do you find yourself overwhelmed and exasperated every time you step into your cramped kitchen?
Since kitchens are considered the heart of the home, they should be well-equipped and have a functional design to create a comfortable atmosphere.
However, when dealing with a small kitchen, it can be difficult to make the space functional, attractive and matched to your home’s decor.
This is where modular kitchens come in. They are designed to be practical and functional while making the best use of the space available. Plus, the different elements, such as the kitchen cabinets, pull-outs, countertops and more, can be purchased in modules that ensure they fit your space perfectly.
If you are wondering how to incorporate a modular kitchen design into your small space, here are some useful tips.
Tips to Successfully Design a Modular Kitchen in a Small Space
Here’s a go-to guide for first-timers to successfully design a modular kitchen within a small space.
1. Plan the Layout
By taking your kitchen’s layout into account before the project begins, you will have time to choose key areas and decide how you want to use them. A functional kitchen layout has an efficient work triangle which makes it easy to work around the three most used elements within the space: the sink, stove and fridge.
However, don’t forget to consider the counter space. Ideally, it should be located close to the fridge to help with loading and unloading of groceries and other items to and from the fridge.
Similarly, it’s also important to have space on either side of the hob and sink. For instance, once you are done cooking, you will need some space to keep the used utensils. Also, once the dishes are cleaned, there will be space required to let them air dry. You must also ensure there is enough room for movement within the entire space.
2. Consider Storage
Your kitchen cabinets can make or break your modular kitchen design as they determine how much storage you have within the space and how it looks once everything is installed. They are one of the most functional units as they can help you hide clutter, lend texture, and add depth. When used properly, they can visually expand the space while ensuring you make use of even the smallest area available.
A great idea to make the best use of your space is to add open cabinets, lazy Susans, wire baskets and magic corners. Also, make sure not to leave dead corners, and talk to your kitchen cabinet provider about turning them into storage docks for appliances you may not need every day. This can be a blessing in disguise for your small kitchen once you see the amount of space it frees up to store your kitchen essentials.
3. Use Neutral Colours
Neutral colours work well in any setting, especially modern and contemporary ones, and help pull the different elements together.
Furthermore, they reflect light and can make small spaces appear larger than they are. When used in tiny kitchens, the colours can blur separations and corners, and create a bright and airy ambience.
Typically, beige, pastels, and whites work well in areas that incorporate solid colour blocks and muted laminates. If your cooking area is bright, it will look even more spacious. If you are looking to get creative, you could consider purchasing ornamental tiles, brightly coloured crockery, decorative blinds, and metallic hardware. Your options are virtually limitless.
4. Don’t Waste the Space Above the Cabinets
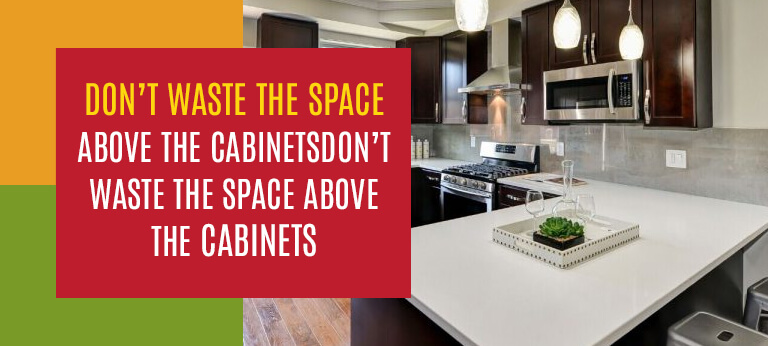
Most homeowners don’t consider using the empty space above their cabinetry units since they are difficult to reach and items often just collect dust sitting there. While in big kitchens they can be left the way they are, in small kitchens these spaces can be used to add storage units.
A great idea is to ask your kitchen contractor to extend your existing cabinets up to the ceiling or add separate ones to store more items.
In modular kitchens, open shelving can work exceptionally well with the design and store things that aren’t used regularly. They can also add an illusion of more space and make your kitchen appear airy and bright. Plus, in a small kitchen, they can get rid of some of the bulk that cabinetry units add. Moreover, by utilizing the space above your existing cabinets, the design will draw the eyes upwards and add a sense of height to an otherwise small kitchen.
5. Create an Open Space
Smaller kitchens are usually constricting in terms of their design, and when factoring in the activity they experience, it can be difficult to efficiently work within the space daily. However, your kitchen’s layout can be opened up by making a few visual alterations.
For instance, consider eliminating walls and other boundaries to convert a separate kitchen into an open-concept one. You can use a kitchen island or breakfast bar as a subtle separation and incorporate various paint colours to ensure it looks different from the rest of your home.
Hopefully, these tips have given you some ideas on how to set up your small kitchen – the basics at least. Before deciding on any element, it’s best to think about your needs and do some research, as kitchen renovations are expensive investments. Take a look at some more kitchen design trends to spruce up your kitchen.