

No more guessing games, no more taking days to finalize your bathroom renovation ideas, and no more fear of not getting what you expected from a bathroom remodeling. We are sure you must be curious to know what is that one thing that is going to take all your worries away, right? Getting straight to the point it’s – BATHROOM VISUALIZER. Not aware of the tool?
This guide dives into the complete details of what a bathroom visualizer tool is, what are its perks, and how you can use it efficiently.
What is a Bathroom Visualizer?

A bathroom visualizer is that one POWERFUL TOOL using which you can design and even visualize your dream bathroom even before a single tile is laid or a fixture is installed. This tool gives you a virtual reality experience for your bathroom where you can experiment with different materials, layouts, styles, and colours. The visualizer tool will let you create a space that is the carbon copy of your taste and lifestyle.
How Beneficial is Using a Bathroom Visualizer?
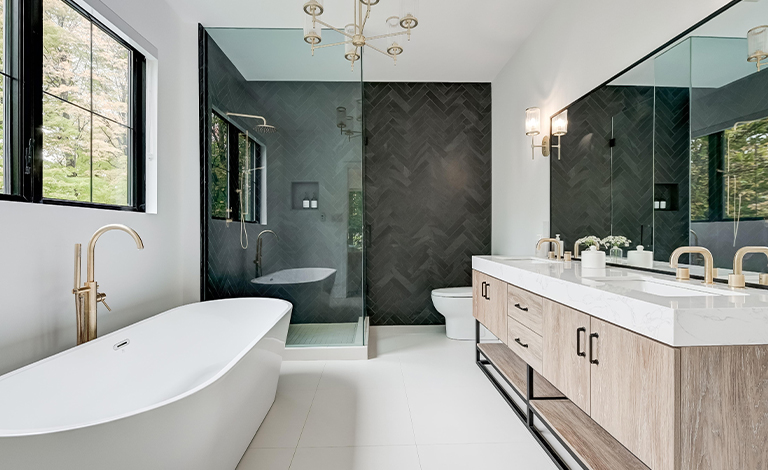
Tools are made to make our work easier and this is exactly what you can expect from a bathroom visualizer tool. Here are some of the major benefits of using the tool:
You Get a Clear Visualization of Your Thoughts
The best part about the tool is that you can get to see how your bathroom will look even before any construction begins. This feature allows you to eliminate the risk of surprises and make sure that you get a space exactly how you imagined. Once everything is finalized and you are satisfied, the next step is to call the contractor and get the project started.
You Can Communicate Your Thoughts Better
Have you ever struggled to explain your vision to the designer or a contractor? You don’t have to face this issue ever again with the Visualizer tool because it will bridge all the communication gaps. Just share your thoughts and ideas with the visualizer and get surprised with the perfect results.
Visualizer Tool is All About Saving Time & Money
Just rethink the time when you called a contractor last time to work on your bathroom remodeling or renovation. Didn’t it take a lot of time to explain your idea to him and then also you didn’t like the outcome and eventually had to ask him to redo everything? It must have wasted your precious time and you had to pay extra for the more time the contractor invested. This tool won’t let you go through the same issues ever again and you can avoid costly mistakes and unnecessary changes.
Get Inspiration For Your Bathroom Design & Style
Are you stuck in a design rut? The visualizer tool is what you need to bring the best out of your creativity skills and experiment more. You get a variety of design styles, trends, and materials to find inspiration. Out of the numerous options available, you never know which one might inspire you.
Know How to Use The Space To The Fullest
For people who have a limited bathroom space, this tool can do wonders. With less area, it may sometimes be difficult to decide what will look nice and what will not. However, this visualizer tool will let you experiment with different layouts and storage solutions. You will then be able to choose a layout that will create a functional and aesthetically pleasing environment.
How to Use Bathroom Visualizer Effectively & Efficiently?

Step 1: Choose Your Template
To start designing your dream bathroom, select a template that matches your desired style from our extensive gallery. Our templates cater to various tastes and preferences, including modern, traditional, and minimalist designs. Browse through the options, filter by bathroom size, shape, and layout, and choose the one that resonates with your vision. Once you’ve selected your template, click “Start Designing” to begin customizing. Feel free to share your template choice on social media to gather feedback from friends and family.
Step 2: Customize Materials and Colours
Next, experiment with different materials and colours to create a personalized look. Our material library features popular brands and styles, allowing you to select from various tile patterns, textures, and colours. Choose from a range of countertop materials, including granite, marble, and quartz, and experiment with different cabinet styles and finishes. Use our colour palette tool to find matching colours and harmonies, ensuring a cohesive design.
Step 3: Add Fixtures and Accessories
Now it’s time to add fixtures and accessories that complement your design. Browse our fixture library, featuring top brands and models, and select from various sink styles, toilet types, shower and bathtub options, and decorative accessories. Consider adding mirrors, lighting fixtures, and plants to enhance the ambiance. Our visualizer tool allows you to see how each fixture and accessory will look in your space.
Step 4: Explore Lighting Options
Lighting plays a crucial role in setting the tone for your bathroom. Experiment with different lighting options to create a desired ambiance. Choose from overhead lighting options, including recessed lights and chandeliers, and select from task lighting options, such as under-cabinet lighting and LED strips. Adjust lighting intensity and colour temperature to create a desired mood, and use our lighting calculator to determine the optimal lighting plan for your space.
Step 5: Visualize Your Design in 3D
Finally, view your design in 3D to get a realistic sense of how it will look in your space. Our 3D visualization tool allows you to explore your design from multiple angles, walk through your virtual bathroom to experience the layout and flow, and make adjustments in real-time. Share your 3D design with friends, family, or contractors for feedback, and download your design as a PDF or image file for future reference.
In a Nutshell
With CGD’s bathroom visualizer, you can design your dream bathroom with ease and confidence. Our tool empowers you to create a space that is not only beautiful but also functional and personalized. So, why wait? Start designing your ideal bathroom today!