

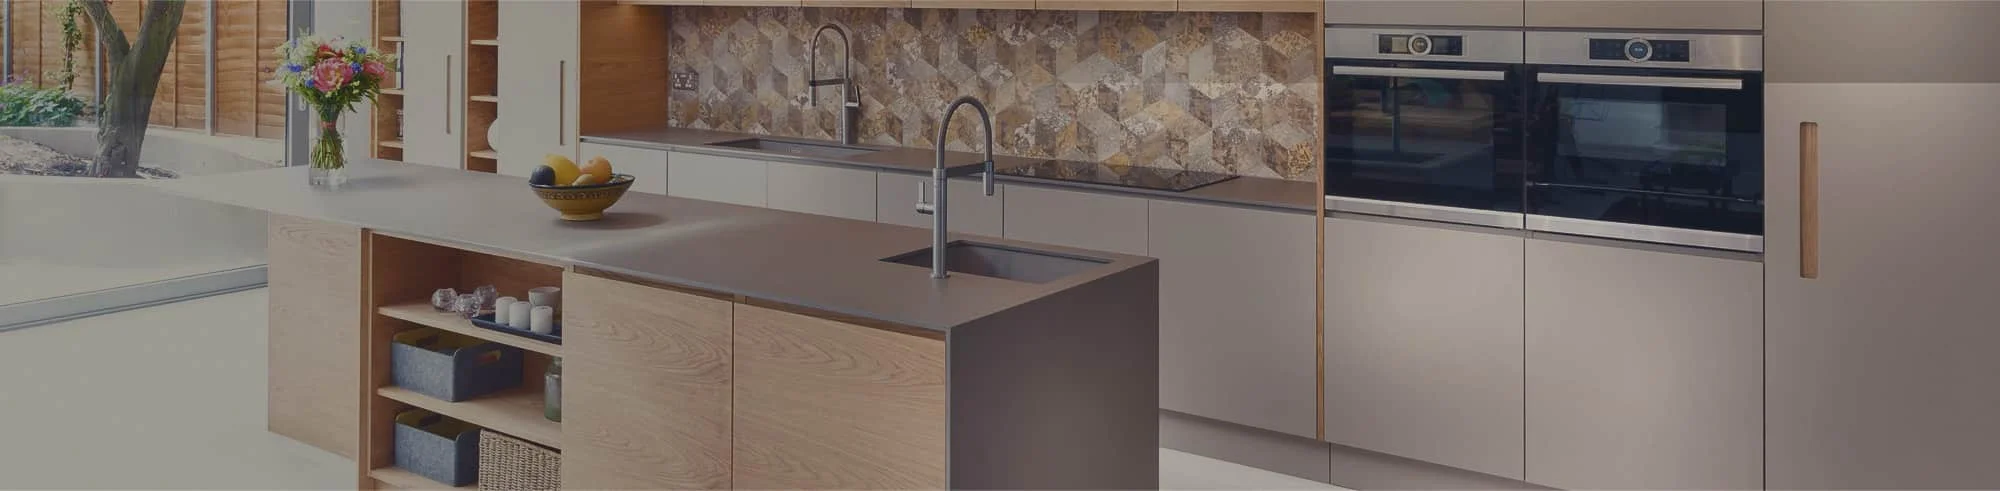
A kitchen renovation can lose momentum fast when the cabinets are not ready, the design keeps changing, or the countertop appointment is booked too early.
The good news is that many scheduling problems can be reduced before demolition begins.
How can you reduce cabinet delays?
Finalize your measurements, cabinet layout, finishes, appliance specifications, material availability, delivery date, installation date, and countertop sequence before removing the old kitchen.
Keep every approval and schedule update in writing, and leave room for site conditions or product changes that may affect timing.
Why Do Cabinet Delays Affect the Whole Kitchen Renovation?
Cabinets are not just one item on the renovation list. They affect appliance openings, plumbing locations, electrical work, countertop measurements, backsplash work, and final finishing.
When a custom kitchen cabinet order changes or arrives later than expected, the next trade may not be able to continue. That is why the cabinet plan should become one of the first confirmed parts of the project—not a decision made after demolition.
1. Measure Early, Then Verify Before Production
Start with rough measurements so your designer can explore the layout, storage needs, and approximate budget. Before the cabinet order is released, arrange a final site measurement.
The final measurement should reflect the actual room, including walls, ceilings, bulkheads, windows, doors, plumbing, electrical locations, and appliance openings. Older GTA homes may also have walls or floors that are not perfectly straight or level.
What should be confirmed during measurement?
- Wall-to-wall dimensions and ceiling height
- Window, doorway, trim, and bulkhead locations
- Sink, plumbing, gas, electrical, and ventilation locations
- Fridge, range, dishwasher, microwave, and hood dimensions
- Flooring thickness and any planned structural changes
- Clearance for cabinet doors, drawers, seating, and walkways
A small measurement error can affect several cabinets at once. Treat the rough measurement as a planning tool and the final measurement as the production reference.
2. Approve the Complete Cabinet Design Before Ordering
A verbal “looks good” is not enough. Review the final drawings carefully and approve the details that affect production.
Check these details before signing off:
- Cabinet sizes and placement
- Door style, colour, finish, and cabinet construction
- Drawer configuration and interior storage
- Handles, knobs, hinges, and other hardware
- Panels, fillers, crown moulding, toe kicks, and end finishes
- Island dimensions, seating overhang, and appliance clearances
- Sink base, waste-bin cabinet, corner storage, and pantry details
Ask for a dated copy of the approved design. A 3D kitchen design can also make it easier to notice layout issues before the order moves forward.
3. Confirm Inventory and Material Availability
Before you plan demolition, ask which parts of your cabinet package are available and which parts must be ordered or produced.
A cabinet order may include more than boxes and doors. Decorative panels, fillers, mouldings, specialty hardware, replacement parts, and custom-sized pieces can follow different timelines.
Questions to ask your cabinet supplier
- Is the selected cabinet style and colour currently available?
- Are any components custom-made or special order?
- Has the complete order been checked for missing pieces?
- What must happen before a delivery date can be confirmed?
- How will you be notified if an item becomes unavailable?
- What comparable options are available if a selection changes?
Do not assume that every part of a display kitchen is ready for immediate delivery. Confirm the status of your specific order.
4. Do Not Schedule Demolition Around an Estimate Alone
An estimated lead time is useful for planning, but it is not the same as a confirmed delivery and installation schedule.
Before removing the old kitchen, confirm that the cabinet order has passed its required approvals and that your project team has agreed on the next steps. This can reduce the time your household is left without a working sink, storage, or cooking area.
Before demolition, confirm:
- The final design and measurements are approved
- Appliance models and dimensions are confirmed
- The cabinet order status has been checked
- Delivery access and storage space are ready
- The installer has reviewed the site conditions
- Plumbing, electrical, flooring, and wall work are sequenced
- The countertop process is understood
No renovation schedule is completely risk-free. Product availability, hidden site conditions, building access, weather, and trade availability can still affect timing. The goal is to remove avoidable uncertainty before work begins.
5. Coordinate Cabinet Installation With the Other Trades
A cabinet installer cannot always start the moment the cabinets arrive. The room may first need demolition, wall repairs, electrical work, plumbing preparation, flooring decisions, painting, or structural work.
Use one written schedule that shows who is responsible for each stage. Make sure the contractor, cabinet supplier, installer, countertop fabricator, plumber, electrician, and appliance installer are working from the same sequence.
A simple renovation sequence may look like this:
- Finalize the layout, materials, and appliance specifications
- Complete final site measurements
- Approve and order the cabinets
- Confirm delivery and installation planning
- Complete demolition and required rough-in work
- Prepare the walls, floor, and installation area
- Deliver and install the cabinets
- Measure or template the countertop
- Fabricate and install the countertop
- Complete plumbing, backsplash, appliances, and finishing work
The exact order can change based on the project. What matters is that every trade understands what must be completed before the next appointment.
6. Plan Countertop Timing After the Base Cabinets Are Installed
Countertop timing is a common source of confusion. For made-to-fit quartz or granite countertops, the final template is generally completed after the base cabinets are permanently installed, aligned, and level.
The fabricator needs the finished cabinet layout to confirm dimensions, overhangs, seams, sink openings, faucet locations, and appliance clearances. If the cabinet layout changes after templating, the countertop may no longer fit as planned.
Before the countertop template appointment:
- Make sure the base cabinets are installed and secured
- Confirm the sink and faucet selections
- Provide appliance specifications and required clearances
- Confirm overhangs, edges, seams, and backsplash details
- Ask whether the sink or appliances must be onsite
- Avoid moving the cabinets after measurements are taken
Countertop fabrication and installation do not usually happen on the same day as templating. Ask your fabricator what must be ready, how the template will be approved, and when installation can be scheduled.
Learn more about CGD’s quartz and granite countertop options.
7. Put Changes and Schedule Updates in Writing
Kitchen renovations involve many decisions. A written record helps prevent different people from working from different versions of the plan.
When you approve a change, ask for the updated drawing, product details, price impact, and schedule impact. Keep emails, signed approvals, invoices, and installation notes in one folder.
Your project record should include:
- The final cabinet drawings and measurements
- Product names, colours, finishes, and hardware selections
- Appliance model numbers and specification sheets
- Approved changes and revised costs
- Delivery, installation, and countertop appointments
- Contact information for the key project participants
Custom Kitchen Cabinet Delay-Prevention Checklist
Use this checklist before demolition begins:
- ☐ Rough measurements completed
- ☐ Final professional measurements completed
- ☐ Cabinet layout and 3D design approved
- ☐ Door style, colour, hardware, panels, and trim approved
- ☐ Appliance models and dimensions confirmed
- ☐ Sink and faucet selected
- ☐ Material and component availability checked
- ☐ Delivery access and storage plan confirmed
- ☐ Cabinet installation sequence confirmed
- ☐ Countertop template requirements confirmed
- ☐ Plumbing, electrical, and other trades coordinated
- ☐ Changes, approvals, and dates saved in writing
What Should You Ask a Cabinet Company Before You Order?
Clear questions lead to clearer expectations. Ask:
- Who completes the final site measurement?
- What information is required before the order is released?
- Which items are in stock, custom-made, or special order?
- What can change the expected lead time?
- Who checks the order before delivery?
- Who handles installation questions or missing components?
- When should demolition begin?
- When can the countertop fabricator take final measurements?
- How are design changes documented?
A reliable process should make these answers easy to understand.
Plan the Cabinets and Countertops as One Connected Project
The safest way to reduce avoidable delays is to plan the kitchen as a sequence—not as separate purchases.
Cabinets & Granite Direct helps GTA homeowners plan custom kitchen cabinet layouts, review materials, visualize the design, take project measurements, and coordinate cabinets with quartz or granite countertops.
Visit a CGD showroom in Markham, Mississauga, or Vaughan to discuss your layout, timeline, cabinet options, and countertop requirements before demolition begins.
Project timing varies by design complexity, product availability, site conditions, building requirements, approvals, and trade schedules. Planning can reduce avoidable delays, but it cannot guarantee that every renovation will follow the original timeline.
Frequently Asked Questions
What causes custom kitchen cabinet delays?
Common causes include incomplete measurements, design changes after approval, unavailable materials, missing components, incorrect appliance information, site conditions, and poor coordination between delivery, installation, and countertop work.
When should I order cabinets for a kitchen renovation?
Order after the final measurements, cabinet design, finishes, appliance specifications, and required approvals are confirmed. Ask the supplier to explain the order status and expected sequence before scheduling demolition.
Should I remove my old kitchen before the new cabinets arrive?
Avoid scheduling demolition based only on an early estimate. Confirm the cabinet order status, delivery planning, installer availability, site preparation, and trade sequence first.
When are kitchen countertops measured?
Made-to-fit countertops are generally templated after the base cabinets are permanently installed, aligned, and level. Confirm the sink, faucet, appliance, overhang, seam, and backsplash requirements with the fabricator before the appointment.
Can changing the cabinet design delay the renovation?
Yes. A change may require updated drawings, revised pricing, different components, new production work, or a changed installation plan. Ask for the schedule impact in writing before approving the revision.
How can I keep a kitchen renovation on schedule?
Use one written plan that connects design approval, measurements, ordering, delivery, site preparation, cabinet installation, countertop templating, plumbing, electrical work, appliances, and final finishing.