

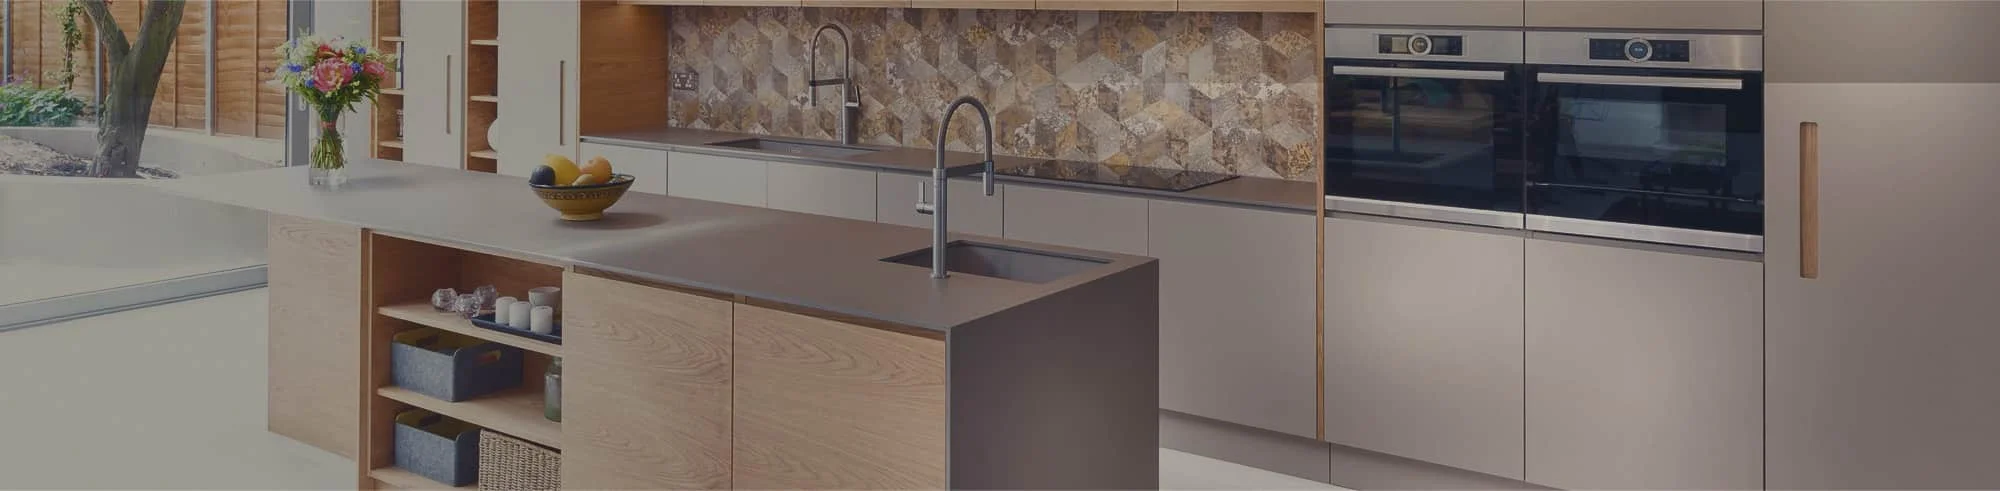
You’re planning a kitchen renovation and facing a decision that sounds simple — drawers or doors? — but quickly becomes complicated when you realise one cabinet can hold pots, another holds cleaning supplies, and a third needs to fit a stand mixer. The answer is not one or the other. It’s both, placed where they actually earn their keep.
Quick Answer
For most kitchens, the best kitchen cabinet design combines deep drawers near the cooking and prep zones, door cabinets where tall or irregular items need flexible storage, and pull-outs in deep pantry areas where items tend to get lost at the back. The right mix depends on what you store in each zone and how often you reach for it — not on which option looks better or costs more.
Start With What You Store, Not What Looks Better
Two kitchens with identical cabinet fronts and finishes can feel completely different to use inside. The reason is almost always storage planning — or the lack of it.
Before choosing a single drawer or door, answer these questions about your daily routine:
- Which items do you reach for every day, and where in the kitchen do you use them?
- What is heavy enough to be awkward to lift repeatedly from a low shelf?
- Which items tend to disappear at the back of a cabinet?
- Do you own tall appliances or large serving pieces that need extra vertical clearance?
- Where do you prepare food, cook, and clean up?
Your answers to those questions will drive most of the cabinet decisions. The zone table below translates them into a working starting point.
Drawers vs. Doors by Kitchen Zone — At a Glance
| Kitchen Zone | Best Starting Choice | Reason |
|---|---|---|
| Cooking zone (near stove / cooktop) | Deep drawers | Brings pots, pans and cookware into view; eliminates digging behind other items. |
| Food preparation zone | Drawers (shallow + deep) | Keeps utensils, bowls, containers and prep tools within reach of the work surface. |
| Sink zone | Door cabinets | Plumbing, the drain, and the sink bowl limit interior space; doors work around them. |
| Pantry storage | Pull-outs or shelves behind doors | Pull-outs bring deep contents into view; shelved doors work for shallower pantries. |
| Kitchen island | Mix of drawers and doors | Drawers near the work surface; door cabinets for larger or less-used items below. |
| Tall or irregular items | Door cabinets | Adjustable interior shelving accommodates different heights that fixed drawer layers cannot. |
Zone 1
Cooking Zone: Deep Drawers Work for Pots, Pans and Heavy Cookware
The area around the stove or cooktop is where deep drawers return the most value in a kitchen cabinet design. Instead of opening a door, crouching, and shifting one pot to reach another, a full-extension drawer brings everything forward at once — no bending, no rummaging.
Deep drawers in the cooking zone handle:
- pots and pans
- mixing bowls
- baking dishes and sheet pans
- food-storage containers with lids
- lids stored separately in a divider drawer above
Placement matters as much as the drawer type itself. Cookware stored one step from the cooktop stays out of the way when you’re not cooking and immediately to hand when you are.
Design tip: Don’t choose a pot drawer based on width alone. Consider the depth needed for your largest pan, the weight of cast-iron or heavy stainless steel, and verify the slide hardware is rated for that load. Under-specified slides fail early under heavy cookware.
Zone 2
Prep Zone: Drawers at Different Depths for Different Items
The food preparation area is another high-use zone where drawers consistently earn their place in a kitchen cabinet design.
A stacked drawer arrangement often works well here: a shallower top drawer for cutlery and frequently grabbed cooking tools, with deeper drawers beneath for bowls, food-storage containers, and other prep items. The goal is to keep the things you use every morning or evening within reach of the countertop where the work happens.
If you make breakfast in the same corner every day, configure that zone around those specific tasks — utensils, bowls, and cutting tools close to that spot — rather than spreading everything across multiple cabinets in different areas of the kitchen.
Zone 3
Sink Zone: Door Cabinets Remain the Practical Default
Not every base cabinet in a good kitchen cabinet design needs to be a drawer cabinet. The sink cabinet is the clearest example.
The drain, supply lines, and the underside of the sink bowl reduce the usable interior space significantly. Standard door cabinets are designed to work around this; drawers generally are not. This space typically houses cleaning products, waste bins, or recycling — items you pull out with one hand and don’t need to “see” in the way you do cookware.
In some kitchens, a custom drawer arrangement can be designed around the plumbing — for example, a narrow drawer on either side of the pipes. But this requires careful coordination with the actual sink, plumbing configuration, and cabinet dimensions, and it adds cost that may not be justified for this particular zone.
Planning note: Sink and plumbing decisions should be made before finalising the cabinet plan, not after. The sink location affects which cabinet types are even possible in that run.
Zone 4
Tall Items: Door Cabinets Offer Flexibility Drawers Cannot
Drawers divide a cabinet into fixed horizontal layers. For many storage needs, that is exactly right. But some items simply do not fit that structure.
Stand mixers, large serving platters, full-size baking trays, stockpots, and tall cereal boxes all benefit from the vertical flexibility of a door cabinet with adjustable shelving inside. You can move or remove a shelf to create the clearance you need — something no drawer configuration allows.
This is one of the main reasons an all-drawer kitchen is not automatically a better kitchen. The better question before specifying any cabinet is not “drawer or door?” but “what needs to fit in here, and how does it need to be reached?”
Zone 5
Pantry Zone: Pull-Out Storage When Items Get Lost at the Back
Deep pantry cabinets look generous when empty. Once they fill with packaged foods, jars, and canned goods, the back quarter of the cabinet can become effectively invisible — and inaccessible without clearing everything at the front first.
Pull-out shelves or pull-out drawers bring the full depth of the cabinet into view with a single motion. For households that use their pantry heavily, this is a meaningful quality-of-life improvement in everyday kitchen cabinet design.
That said, pull-outs are not automatically the right answer for every pantry. A shallower pantry cabinet with fixed shelves — if the cabinet is proportioned correctly — may be just as easy to use and considerably simpler to build. The interior configuration should be decided based on pantry width, depth, and what your household actually stores, before the cabinet is ordered.
For a closer look at how pot drawers and pantry pull-outs work in practice, see our guide to pull-out drawers in custom kitchen cabinets.
Zone 6
Kitchen Island: Mix Drawers and Doors Around How You Use It
An island that serves as a prep surface, casual dining spot, and storage zone all at once is a design opportunity — and a risk. Filling it with identical door-and-shelf cabinets on all sides wastes that opportunity; filling it entirely with drawers may not give you the flexible storage space larger or occasional items need.
A practical island layout for kitchen cabinet design typically:
- places drawers on the side closest to the primary work surface, holding prep tools, dishes, and everyday items
- uses deeper drawers below for cookware if the island sits near the cooking zone
- keeps at least one section of door cabinets for larger serving pieces, occasional appliances, or items without a fixed height
Design each section around its actual job, not around making the island face look uniform from across the room.
Corner Cabinets: Plan These Separately
Corner cabinets require their own planning pass because the geometry creates storage that is difficult to reach by default. Depending on the kitchen layout — whether the corner is a blind corner, an angled cabinet, or an L-shaped run — interior solutions may include rotating shelves, pull-out organisers, or specially designed corner drawers.
There is no single corner solution that works for every kitchen. Door clearances, nearby appliances, cabinet dimensions, and the overall run layout all affect what is possible and practical. This is an area to review carefully in a full kitchen plan before ordering, not during installation.
Balancing Function and Budget: Where to Spend, Where to Simplify
More drawers in a kitchen cabinet design generally means more drawer boxes, slides, and hardware. That adds cost compared with a simpler door-and-shelf configuration — not in every case, but often enough that it is worth thinking through before specifying every cabinet.
A practical approach is to spend where function returns the most value and simplify where it does not.
Invest in drawers here
- Cooking zone — pots and pans
- Primary prep area — utensils and bowls
- Dish storage near the dishwasher
- Pantry pull-outs (deep cabinets only)
Door cabinets work well here
- Under the sink
- Tall-item storage (appliances, trays)
- Lower-use areas you access monthly
- Corner cabinets with specialised interiors
If you own several tall countertop appliances, keeping one flexible door cabinet in your design may solve a storage problem that even a well-specified drawer cabinet cannot. And if your kitchen is compact with no walk-in pantry, a pantry pull-out may be more useful than adding drawers somewhere else simply because they photograph well.
Budget tip: Compare complete cabinet proposals — including all interior components, hardware, and drawer slides — rather than door versus drawer as a simple price-per-unit comparison. The installed cost difference per cabinet varies significantly by size, construction, and hardware grade.
How to Plan Your Kitchen Zones Before Ordering Cabinets
The most useful shift in kitchen cabinet design thinking is to change the question from “Do I want drawers or doors?” to “What should this cabinet do for me?”
A straightforward five-step approach:
- Identify your kitchen zones. Mark out where you cook, prepare food, clean up, store food, and serve. Even a rough sketch helps.
- List what belongs in each zone. Cookware near the stove. Prep tools near the countertop. Pantry items near the refrigerator or entry point.
- Note how often you access each item. Daily items deserve the easiest access. Monthly items can go somewhere less immediate.
- Match the cabinet type to the access need. High-use, frequently pulled items → drawers. Flexible-height or low-use items → door cabinets. Deep storage → pull-outs.
- Review the full layout in 3D before finalising. A kitchen design visualiser helps identify conflicts — a drawer that can’t open past an appliance, a door that swings into an island — before the cabinets are ordered.
The Takeaway: No Rule Says All Drawers or All Doors
A well-designed kitchen does not need to pick a side. For most homeowners renovating their kitchen, the most functional layout uses deep drawers for frequently accessed lower storage, door cabinets where adjustable interior height matters, and pull-outs selectively in areas where deep storage makes items difficult to see or reach.
What matters is deciding what each cabinet needs to store before deciding what type of cabinet front goes there — not the other way around.
Cabinets & Granite Direct works with homeowners in Markham, Mississauga, Vaughan and across the GTA on custom and ready-to-assemble kitchen cabinet layouts. Our team can help you review your storage needs, map your kitchen zones, and develop a cabinet plan before you finalise the design.
Ready to Plan Your Kitchen Cabinet Design?
We help GTA homeowners design kitchen layouts that match how they actually cook and live — before a single cabinet is ordered.
Frequently Asked Questions About Kitchen Cabinet Drawers and Doors
Are drawers better than doors for kitchen cabinets?
Neither option is universally better. Drawers improve access in lower cabinets by bringing contents toward you, making them a strong choice near the cooking and prep zones. Door cabinets remain the practical choice when you need flexible vertical space — for tall appliances, oversized serving pieces, or under-sink storage constrained by plumbing. Most well-planned kitchens use a combination of both.
Where should I use drawers in my kitchen?
Drawers work best near the cooking zone and food preparation area. Use deep drawers for pots, pans, and cookware stored close to the stove, and shallower drawers for utensils, bowls, and food-prep tools near the countertop where you work most. The key is placing frequently used items within easy reach of the task they support.
Are deep drawers good for pots and pans?
Yes — when sized and specified correctly. Full-extension deep drawers let you pull cookware into view instead of reaching to the back of a lower cabinet. Make sure the drawer box depth, width, and hardware load rating match the weight of the cookware you plan to store, since heavy cast-iron or stainless steel pots require robust slides and construction.
When are cabinet doors better than drawers?
Cabinet doors are often the better choice under the sink, where the drain, pipes, and sink bowl limit usable interior space. They also suit cabinets holding tall items — stand mixers, large serving platters, sheet pans — where adjustable shelving inside a door cabinet gives you more flexibility than fixed drawer heights. In lower-use storage areas, the simpler construction of a door-and-shelf cabinet can reduce project cost without sacrificing function.
Are pantry pull-outs worth the cost?
Pantry pull-outs are worth considering when your pantry cabinet is deep enough that items regularly disappear at the back. A pull-out shelf brings the full depth of the cabinet into view with a single motion, which is especially useful for packaged foods, jars, and canned goods.
Whether the added cost is justified depends on your pantry dimensions, what you store, and how often you access it. Shallower pantry cabinets with well-planned fixed shelving may work just as well for less.
Do drawers cost more than cabinet doors?
Generally, yes. A drawer cabinet requires a drawer box, full-extension slides, and additional hardware for each drawer, whereas a standard door cabinet uses a simpler interior configuration. The cost difference varies by cabinet size, drawer depth, slide quality, and cabinetry line.
Rather than estimating a fixed premium, compare complete cabinet proposals — including all interior components — before making a decision based on price alone.
Should a kitchen island have drawers or doors?
A mix typically works best for a kitchen island. Drawers near the main island work surface can hold prep tools, dishes, and frequently used items within easy reach. Door cabinets on the same island can provide flexible storage for larger serving pieces, small appliances, or items you access less often. Design the island storage around how you actually use the space, not around making every cabinet face identical.
How do I decide on the best kitchen cabinet design for my home?
Start by mapping your kitchen into practical zones: cooking, food preparation, cleaning, food storage, and serving. List what you store in each zone and how often you reach for it. Then choose drawer cabinets for high-use, frequently accessed items, door cabinets where flexible interior height matters, and pull-outs where deep storage makes items difficult to see or reach.
Reviewing a 3D kitchen design or working with a cabinet specialist before ordering can help you catch layout problems before installation.
What should I put in lower kitchen cabinets?
Lower kitchen cabinets work best when they hold items you use frequently and that are heavy enough to be awkward at counter height — pots, pans, baking dishes, mixing bowls, and food-storage containers. Near the prep zone, deep drawers for bowls and utensils keep daily essentials at hand. Under the sink, cleaning products, waste bins, and household supplies make good use of the space around plumbing.
Can I have drawers under my kitchen sink?
Standard full-width drawers under a kitchen sink are typically not possible because the drain, pipes, and sink bowl take up most of the interior cabinet space. In some cases, a cabinet designer can plan a narrow drawer on either side of the plumbing, but this depends on the specific sink, cabinet dimensions, and plumbing configuration.
For most kitchens, door cabinets under the sink remain the more practical and cost-effective solution.