

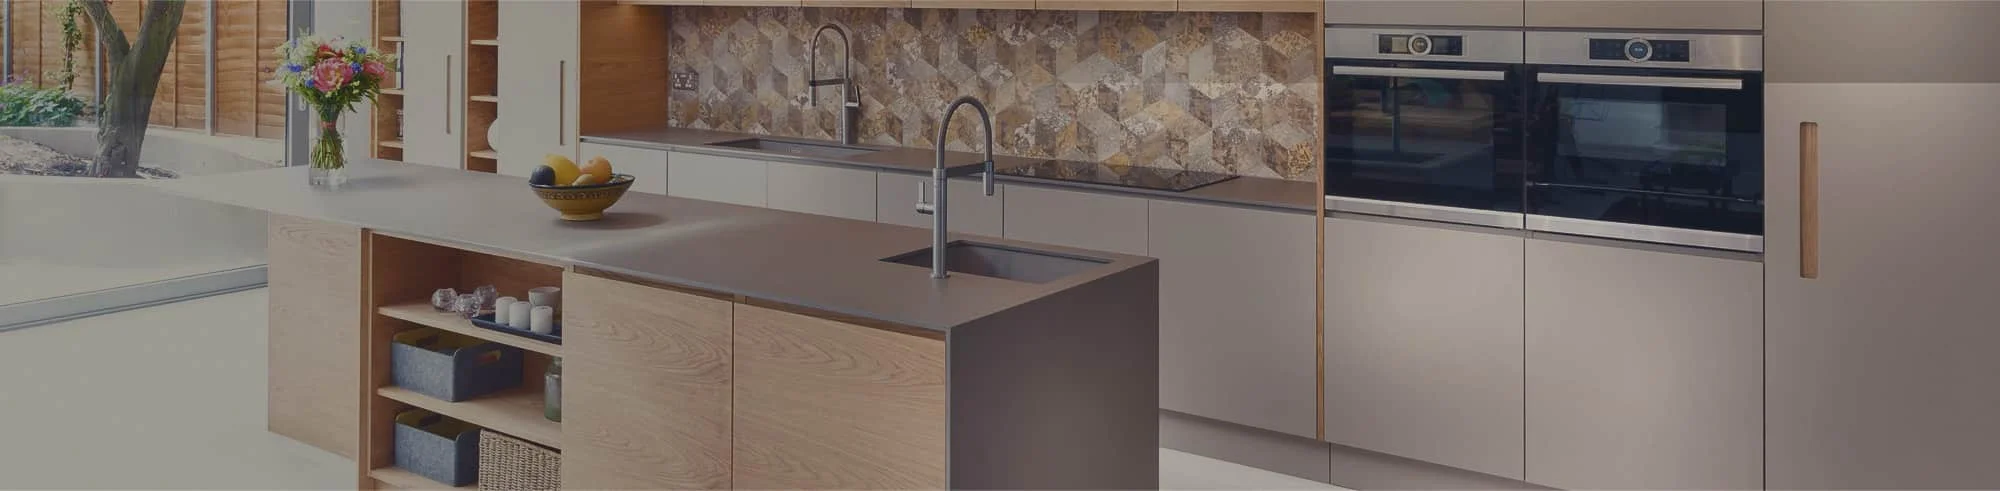
That is why good kitchen cabinet design is not about fitting in as many cabinets as possible. It is about choosing the right storage in the right places so the kitchen still feels easy to move through and easy to use every day. Whether you’re shopping for new kitchen cabinets or planning a full renovation, the goal is the same.
If your kitchen feels crowded, awkward, or short on storage, these ideas can help you make better use of the space without blocking movement.
What is the best kitchen cabinet design for a narrow kitchen?
Quick answer: The best kitchen cabinet design for a narrow kitchen adds storage without making the walkway feel cramped. In most cases, that means combining:
- Vertical (floor-to-ceiling) storage
- Easy-access drawers instead of deep, hard-to-reach cabinets
- Shallow cabinets where full depth would crowd the room
- Well-placed wall cabinets
- Compact counters that protect both prep space and walking room
The goal is simple: more usable storage, less daily frustration.
Why narrow kitchens are so hard to get right
Many narrow kitchens have the same problem. Homeowners try to solve a storage shortage by adding more cabinetry, but the result can be harder to live with.
Deep cabinets can make the room feel tighter. Appliance doors can block the walkway. Base cabinets can hold a lot, but if you have to dig through them every day, they do not really feel efficient.
That is why narrow kitchen planning should start with one question:
How do we improve storage without interrupting movement?
1. Use tall pantry units to store up, not out
In a narrow kitchen, floor space is limited. Vertical space is usually the better opportunity.
A tall pantry unit lets you store dry goods, small appliances, trays, and cleaning items in one organized zone without spreading storage across multiple lower cabinets. That helps reduce clutter and keeps the main counter areas more open.
This works especially well when:
- you do not have a separate pantry,
- you need one dedicated food-storage area,
- you want to reduce crowding in your base cabinets, or
- you have an awkward end wall or corner that could support full-height storage.
The key is placement. A tall pantry should help the kitchen feel more organized, not more boxed in. In many narrow layouts, one well-planned pantry unit works better than multiple bulky storage additions spread around the room.

2. Choose drawer banks for easier lower-cabinet storage
Drawer banks are one of the smartest storage upgrades in a narrow kitchen.
Why? Because drawers bring items to you. You do not have to kneel down and reach into the back of a deep base cabinet just to find one pot lid or one container.
Well-planned drawers can be used for:
- pots and pans,
- cutlery and utensils,
- food storage containers,
- dishware, and
- small cooking tools you use often.
In terms of kitchen cabinet design, drawer banks improve both storage and workflow. They also help keep counters clearer, because everyday items are easier to reach and easier to put away.

3. Add shallow cabinets where full-depth storage feels too bulky
Not every wall in a narrow kitchen should receive full-depth cabinetry.
In some layouts, shallow cabinets are the better choice. They can provide useful storage for pantry items, spices, dishes, or smaller kitchen tools without pushing too far into the room.
Shallow storage can be helpful near:
- passage areas,
- entry points,
- secondary walls,
- coffee or serving zones, and
- areas where standard-depth cabinets would make movement feel tight.
This is one of the best examples of space-smart kitchen cabinet design. Instead of assuming every cabinet should be the same depth, you adapt storage to the way the room actually works.
4. Use wall cabinets to take pressure off the base cabinets
When base storage is limited, wall cabinets become even more important.
They help you use vertical space for dishes, glasses, pantry items, and less frequently used kitchenware. In a narrow kitchen, this matters because it reduces the need to overload lower cabinets and counters.
Wall cabinets are often most effective when they are planned with purpose. Instead of filling every inch automatically, think about where upper storage will be most useful and where open visual space may still be important.
Depending on the kitchen, homeowners may benefit from:
- full-height upper cabinetry,
- wall cabinets around a main work zone,
- cabinetry above a fridge or pantry area, or
- a balanced mix of storage and breathing room.
If the ceiling height and layout allow it, carrying cabinetry higher can also reduce dust-catching gaps and add storage for less frequently used items.

5. Keep counters compact, but still practical
Compact counters are not about making your work surface too small. They are about being intentional.
In a narrow kitchen, oversized counters, oversized overhangs, or poorly placed surfaces can interfere with movement. On the other hand, too little counter space makes food prep harder and creates clutter.
The right solution is a compact, usable counter plan that gives you enough prep area without narrowing the room more than necessary. That may include:
- keeping the main prep zones clear,
- avoiding bulky features that interrupt circulation,
- using one efficient continuous work surface instead of several broken-up small ones, and
- making sure cabinet and appliance placement support the way you actually cook.
A narrow kitchen does not need oversized features. It needs the right ones.
Can a narrow kitchen have cabinets on both sides?
Yes, many narrow kitchens do use cabinets on both sides. But this only works well when movement and door clearance are protected.
This is where homeowners often run into trouble. A layout may look fine on paper, but once you add appliance doors, drawer pull-outs, and regular foot traffic, the kitchen can feel crowded fast.
That is why the best kitchen cabinet design does not treat storage as a separate decision. Cabinet depth, appliance placement, drawer openings, and walking space all need to be planned together.
Common narrow-kitchen mistakes to avoid
- Adding full-depth storage everywhere. More storage is not always better if it makes the kitchen harder to move through.
- Ignoring appliance-door clearance. Dishwashers, ovens, and fridge doors need space to open comfortably.
- Relying too much on deep base cabinets. If you cannot reach items easily, the storage will not feel efficient.
- Overcrowding the counters. Too many small objects or too many bulky features can make the room feel tighter.
- Skipping accurate measurements. Older homes and irregular kitchens often need more careful planning than standard layouts assume.
A simple planning checklist for a narrow kitchen
Before choosing cabinets, ask these questions:
- Where does the kitchen feel tight now?
- Which items need the easiest daily access?
- Would a tall pantry solve more than extra lower cabinets?
- Would drawers work better than standard base cabinets?
- Are there walls where shallow cabinets make more sense?
- Will appliance doors or drawers interrupt movement?
- Can wall cabinets add storage without making the room feel heavy?
- Are the room dimensions regular, or does the kitchen need a more customized plan?
When custom kitchen cabinet design makes more sense
Some narrow kitchens can be improved with well-chosen standard cabinet sizes. Others need a more customized approach.
If your kitchen has unusual dimensions, awkward corners, older walls, tricky appliance locations, or wasted filler space, custom cabinetry can help you use the room more efficiently.
That does not mean every homeowner needs a fully custom kitchen. It means the layout should match the real space instead of forcing the kitchen into a standard formula.
At CGD Cabinetry, homeowners in Mississauga, Markham, Vaughan, and across the GTA can explore practical storage ideas, review layout options, and plan a kitchen that fits the way their home actually works. You can also explore the Virtual Kitchen Design tool or browse the project portfolio for inspiration.
Final thought
The best storage ideas for a narrow kitchen are not the ones that simply add more cabinetry. They are the ones that make the kitchen easier to use.
That is what smart kitchen cabinet design really does. It helps you store more, move better, and make the kitchen feel calmer instead of more crowded.
If your current kitchen feels tight, a better layout may matter more than adding more cabinets in more places. A thoughtful mix of tall pantry units, shallow storage, drawer banks, wall cabinets, and compact counters can often make a narrow kitchen feel far more functional.
Request a free estimate and start planning a kitchen that works better for your space, your storage needs, and your daily routine.
Frequently Asked Questions
What is the best kitchen cabinet design for a narrow kitchen?
The best kitchen cabinet design for a narrow kitchen uses storage that improves function without crowding the walkway. Tall pantry cabinets, drawer banks, shallow cabinets, wall cabinets, and carefully planned counters usually work better than simply adding more full-depth cabinetry everywhere.
Are drawers better than cabinets in a narrow kitchen?
In many cases, yes. Drawers make lower storage easier to access, reduce digging into the back of deep cabinets, and help keep daily-use items organized. That makes them a strong choice for many narrow kitchen layouts.
Can shallow cabinets work in a narrow kitchen?
Yes. Shallow cabinets can be a practical option where standard-depth cabinets would make the kitchen feel cramped. They are often useful for pantry storage, dishes, spices, or small kitchen items.
Should cabinets go all the way to the ceiling in a narrow kitchen?
They can, especially when you need more storage and want to use vertical space well. However, the right choice depends on ceiling height, visual balance, and how much enclosed storage the kitchen really needs.
Can a narrow kitchen have cabinets on both sides?
Yes, but the layout must be planned carefully. Cabinet depth, appliance-door clearance, drawer openings, and walking space all need to work together so the kitchen remains comfortable to move through.
When should I consider custom cabinets for a narrow kitchen?
Custom planning is often worth considering when a kitchen has irregular dimensions, awkward corners, older walls, appliance constraints, or unused filler gaps that standard cabinet sizes do not solve well.
How do I make a narrow kitchen feel less crowded?
Focus on storage that improves access and protects movement. Vertical pantry storage, well-placed wall cabinets, drawers, shallower cabinetry where needed, and a more efficient counter layout can all help the kitchen feel more open and functional.