

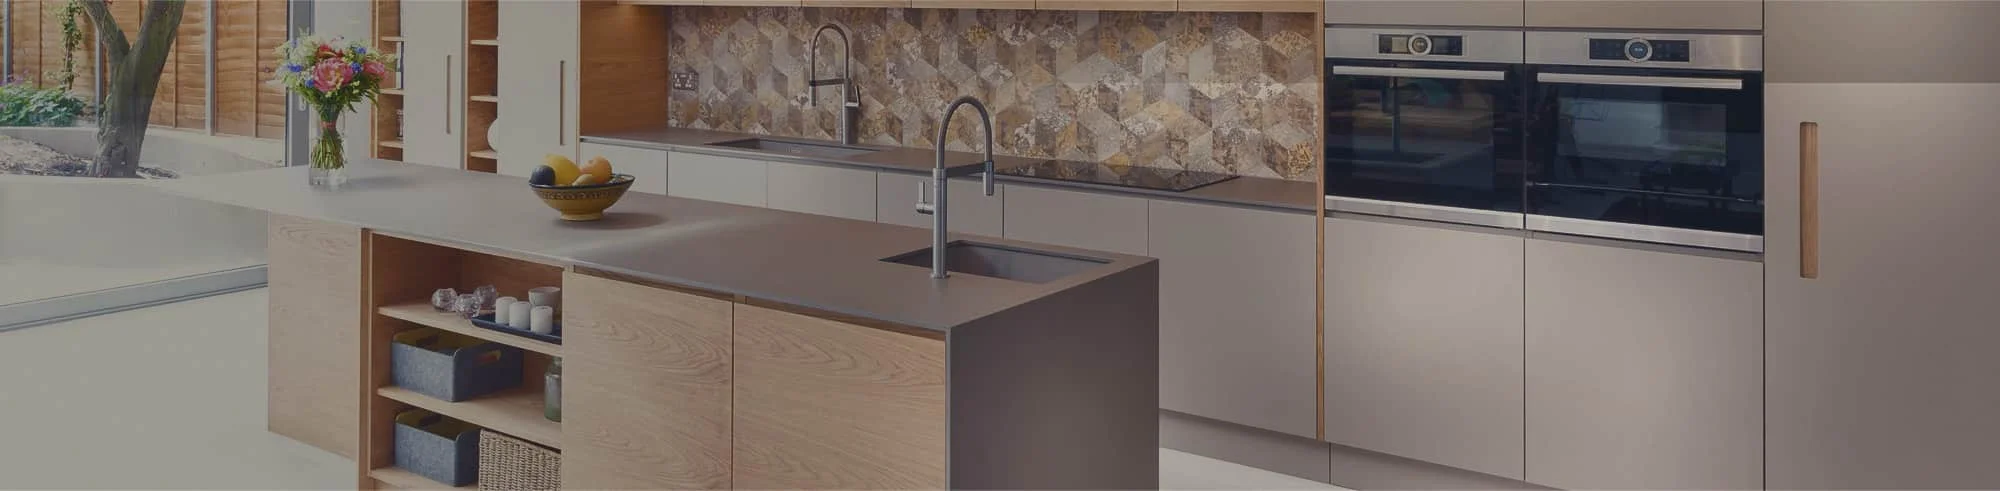
Quick answer: To make a small kitchen feel bigger, choose light or coordinated cabinet finishes, keep quartz patterns simple, plan upper cabinets around your storage needs and add light to shadowed work areas. These choices will not change the kitchen’s square footage, but they can create a calmer, brighter space.
1. Start With Cabinet Finishes That Feel Light, Not Flat
Good kitchen cabinet design is not simply about choosing white. It is about limiting unnecessary contrast and making the cabinets work with the light already in the room.
Soft white and warm off-white
These are useful starting points for a dark kitchen. Warm off-white can feel softer than a crisp, cool white, especially beside cream or beige floors. Clean-lined Shaker doors or simple slab fronts can also keep the room from looking too busy.
Warm neutrals and light grey
Light greige, beige and grey can give a kitchen some depth without making every cabinet a focal point. Watch the undertones: a cool grey cabinet next to a warm yellow-beige floor may look disconnected. Compare samples beside your existing flooring and backsplash.
Pale wood and wood-look finishes
A light wood tone can add warmth, particularly on lower cabinets or an island. Pairing pale wood-look lower cabinets with soft white upper cabinets is one way to keep the upper half of the kitchen visually light. Check actual finish availability before ordering.
Design tip: Keep the main cabinet finish consistent. If you want two colours, give each one a clear role, such as light uppers and slightly warmer lowers.
2. Choose Quartz Countertops That Do Not Compete With the Cabinets
In a compact kitchen, a countertop with strong, high-contrast movement can draw attention to every turn and corner. That can look beautiful, but it may not suit a homeowner who wants a quieter space.
For a more open feeling, consider light quartz with a subtle pattern, fine veining or a nearly solid appearance. A gentle transition between the cabinet, countertop and backsplash can make these surfaces feel more connected.
- For warm white cabinets: try a warm white or ivory quartz with soft, low-contrast veining.
- For light grey cabinets: compare white or lightly grey-veined quartz without heavy pattern changes.
- For pale wood-look cabinets: a quiet cream or soft white countertop can keep the wood grain from competing with the worktop.
Take cabinet and countertop samples into the same light whenever possible. A small sample may not show the full movement of a patterned slab, so ask to see a larger section before making the final choice.
Engineered quartz is generally nonporous and does not need routine sealing. It is not heatproof, though: use trivets for hot cookware and follow the care instructions for the selected product.
See the available kitchen countertop options at CGD when comparing finishes.
3. Choose Upper Cabinets Based on Storage and Visual Space
Upper cabinets are often where a small kitchen feels most crowded. Removing all of them is not always practical. The better question is how much closed storage you need and where open wall space would help most.
| Option | When it works well | What to consider |
|---|---|---|
| Cabinets to the ceiling | When you need more closed storage and want fewer visible gaps above cabinets. | Upper shelves can be hard to reach; exact ceiling measurements and installation details matter. |
| Fewer upper cabinets | When one wall feels heavy or you want more space around a window or work area. | You lose storage and may need better drawers or pantry space elsewhere. |
| A small section of open shelving | When you want a lighter-looking wall and have a few items worth displaying. | Visible clutter and dust can make the area look busy again. |
For a narrow galley kitchen, keeping most storage closed on one side while simplifying the opposite wall may be worth exploring. For a kitchen with very limited storage, well-planned full-height cabinets could be the more practical solution. There is no single correct choice for every room.
4. Fix Dark Work Areas With Layered Lighting
Even pale cabinets can look dull when the countertop stays in shadow. An overhead light alone may leave the space beneath upper cabinets darker than the rest of the kitchen.
Start with three types of light:
- General lighting: bright, comfortable light that helps you see and move throughout the kitchen.
- Under-cabinet task lighting: targeted light for food preparation and other work at the countertop.
- Natural light: keep the window area clear when possible and avoid tall objects that block daylight.
Choose lights with a consistent colour appearance so the cabinet finish does not look different from one side of the kitchen to the other. Position lighting to reduce glare and dark spots. For permanent electrical work, use a qualified professional.
For further guidance, see Natural Resources Canada’s home lighting guide.
5. Three Colour Combinations to Consider
There is no need to use five different finishes to give a small kitchen character. These three combinations provide a starting point for testing samples at home.
Combination A: Warm white cabinets + quiet ivory quartz
Look: bright, soft and simple. Pair warm white Shaker cabinets with ivory or soft-white quartz and a backsplash close in tone. This works well when you want the cabinets and countertop to feel like one coordinated design.
Combination B: Soft white uppers + pale wood-look lowers + cream quartz
Look: light with a little warmth. The upper cabinets stay visually quiet while the lower cabinets bring in wood texture. Choose a restrained countertop so the grain remains the main detail.
Combination C: Light grey cabinets + low-contrast white quartz
Look: clean and contemporary. Use a consistent light grey cabinet finish, simple hardware and a mostly white worktop. Test the grey sample in morning and evening light to make sure it does not feel too cool.
Before deciding: place cabinet, quartz, backsplash and floor samples together. What looks good in a showroom may feel different under your kitchen’s daylight and evening lights.
6. Small Budget or Full Renovation? Start With the Same Question
Ask: What is making my kitchen feel crowded right now? The answer may save you from changing a surface that is already working.
If you are keeping most of the kitchen
- Clear rarely used appliances and loose items from visible countertops.
- Improve lighting under cabinets and in shadowed corners.
- Keep accessories, hardware and backsplash details visually consistent.
- If the cabinets are sound, ask whether a suitable finish update makes sense before replacing them.
If you are replacing cabinets and countertops
- Review the kitchen layout and storage needs before choosing cabinet colours.
- Decide where full-height storage is useful and where a less crowded wall would feel better.
- Choose cabinet and countertop samples together, not in separate shopping trips.
- Plan lighting before installation so its placement works with the new cabinets.
Whether you are considering a simple refresh or a full renovation, compare the proposed changes against your available budget and the condition of your existing kitchen.
7. A Short Checklist Before You Choose Your Design
- Can I see enough of the countertop clearly while preparing food?
- Do the cabinet, countertop and floor samples share compatible undertones?
- Is the countertop pattern calmer when viewed from across the kitchen?
- Will fewer upper cabinets leave me short of everyday storage?
- Have I checked the finishes in daylight and after dark?
The best small-kitchen design is not always the whitest one. It is the one that makes everyday tasks easier while keeping the room visually comfortable.
Plan Your Kitchen With CGD Cabinets & Granite Direct
If you are planning a kitchen update in Toronto or the Greater Toronto Area, CGD can help you explore custom kitchen cabinet options and matching countertops. You can also browse CGD’s kitchen renovation portfolio for ideas before your visit.
Ready to discuss your space? Contact CGD to request a free estimate. You can also visit a showroom in Markham, Mississauga or Vaughan to compare finishes in person. Bring rough measurements and a few photos of your existing kitchen so the conversation can start with your actual space.
Frequently Asked Questions
What cabinet colours make a small kitchen feel bigger?
Soft white, warm off-white, light grey and pale wood-look finishes can make a compact kitchen feel more open when combined with good lighting and a consistent colour palette. Compare samples in your own kitchen before choosing.
Are quartz countertops a good choice for a small kitchen?
Yes. Light quartz with subtle veining can give a small kitchen a calmer appearance. Engineered quartz is generally nonporous and does not need sealing, but follow the specific manufacturer’s care advice and use trivets for hot cookware.
Should upper kitchen cabinets go to the ceiling?
Ceiling-height cabinets can add storage and reduce the open gap above the cabinets. They are useful when storage is limited, but the right choice depends on ceiling height, measurements, accessibility and the overall layout.
Do open shelves make a small kitchen look larger?
A few open shelves can make a wall feel less visually crowded, but they also expose everything stored on them and need regular cleaning. Use them selectively if you can keep the shelves tidy and have enough closed storage elsewhere.
How can I make my kitchen look bigger without replacing the cabinets?
Start by clearing worktops, improving under-cabinet lighting and simplifying visible accessories. If the existing cabinets are in good condition, consider suitable hardware, backsplash or cabinet-finish updates before committing to a full replacement.
Can I use dark lower cabinets in a small kitchen?
Yes. Dark lower cabinets can work when the upper cabinets, countertop and walls are lighter and the work areas are well lit. The goal is balanced contrast rather than eliminating every dark finish.